
Views - Primary on Main

Address
101 Harbourton Woodsville Road, Pennington, NJ
Price
$ 6,999,000
Property Attributes
- MLS#NJME2084770
- TypeSingle Family
- Listing Status ACTIVE
- CountyMERCER
- CityPennington
- AreaHopewell Twp
- Zip08530
- StyleContemporary
- Year Built2023
- Taxes$ 6588
- Price$ 6,999,000
- Bedrooms3
- Full Bathrooms3
- Half Bathrooms1
- Sqr Footage5750
- Lot Size82 Acres
Data Source:
Bright MLS
Property Description
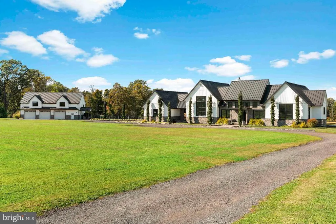
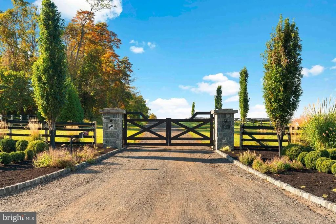
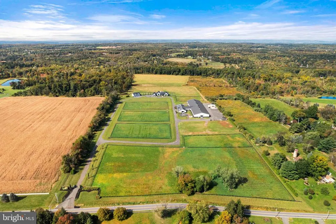
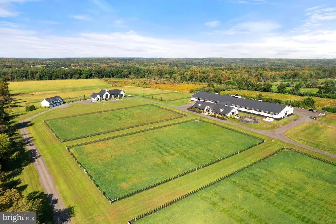
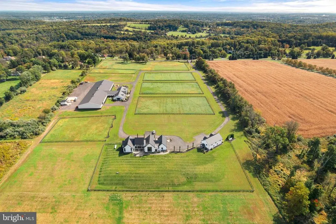
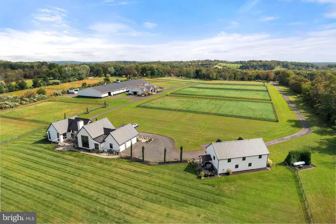
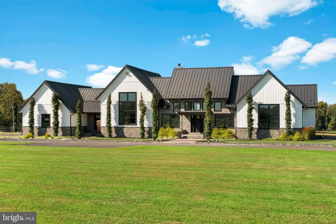
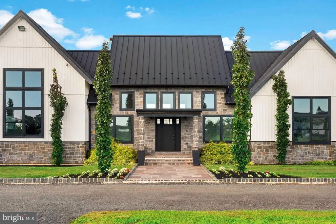
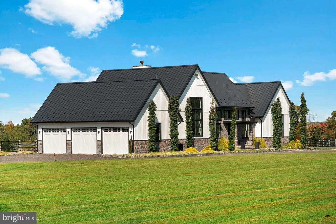
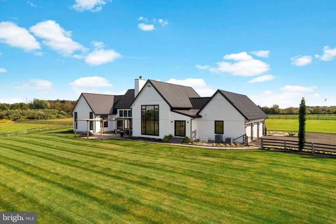
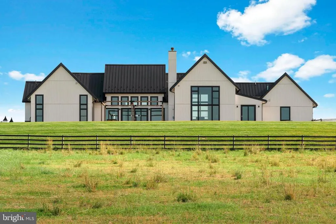
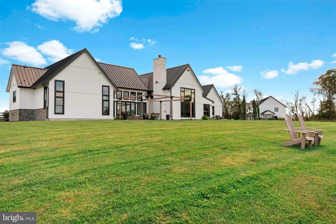
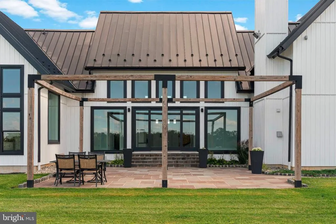
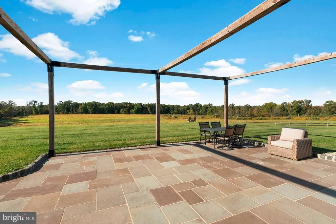
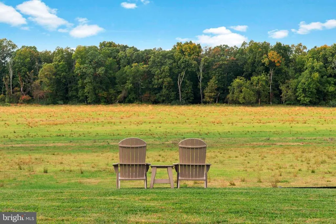
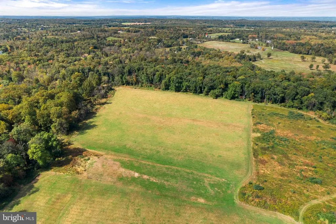
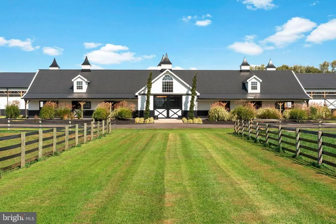
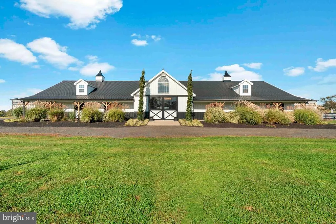
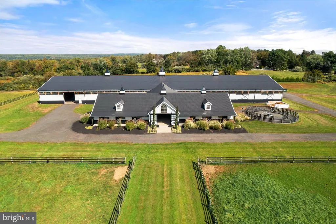
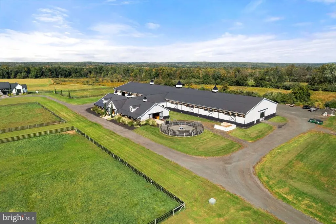
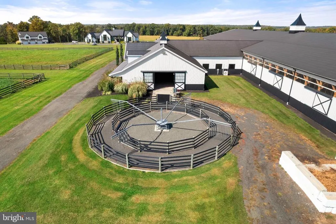
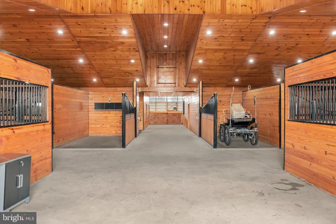
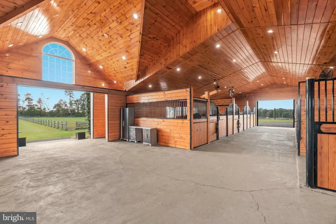
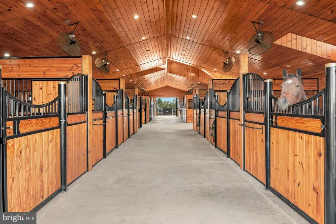
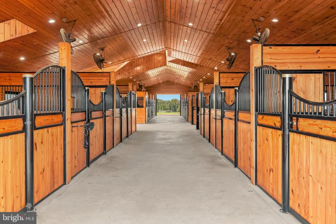
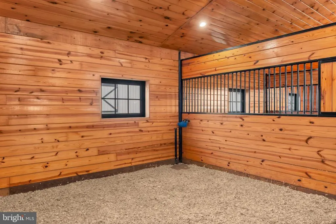
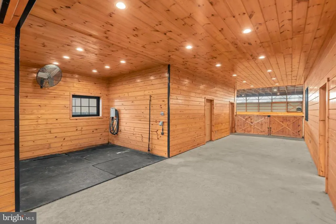
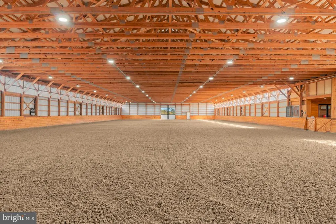
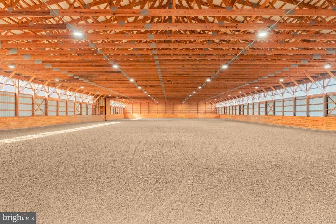
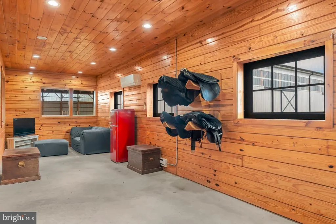
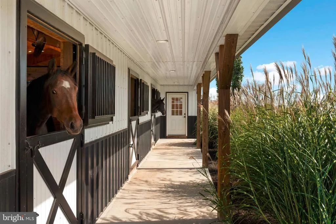
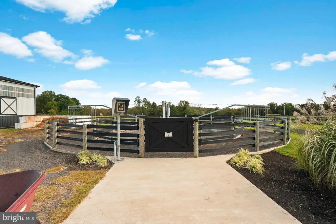
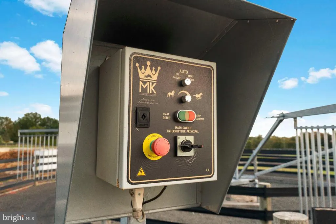
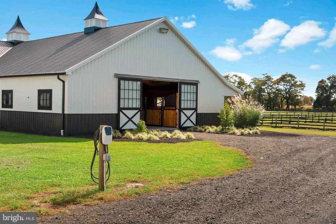
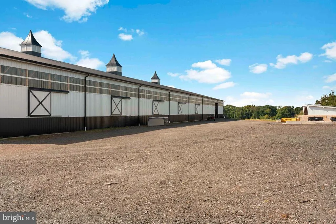
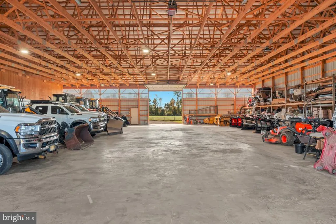
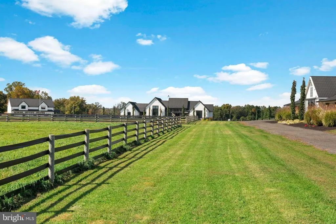
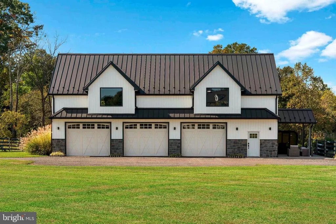
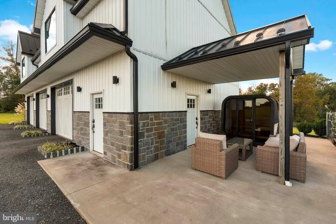
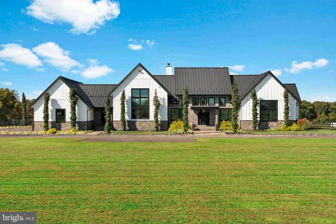
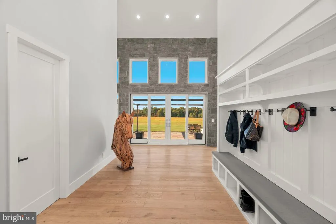
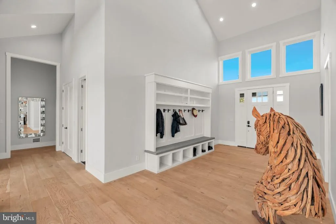
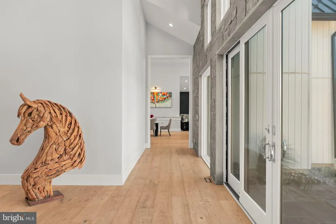
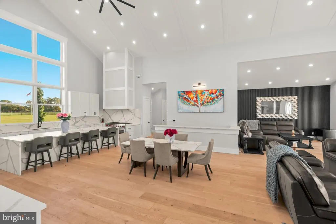
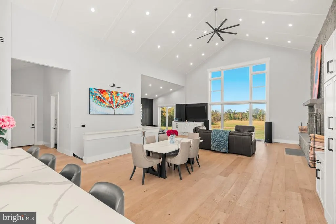
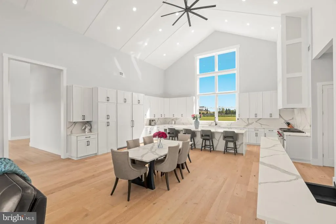
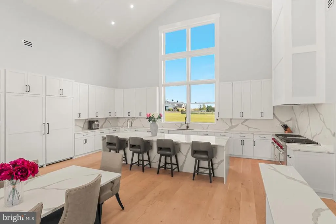
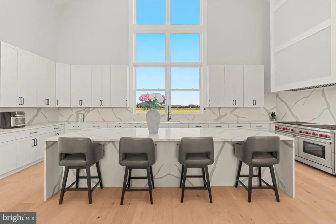
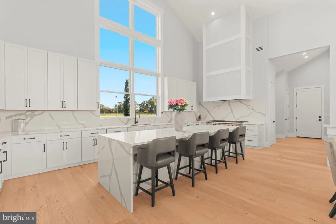
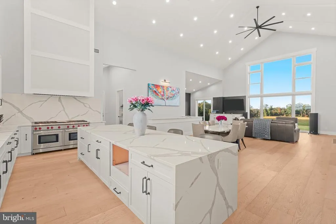
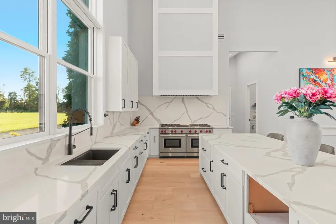
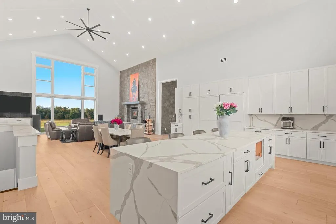
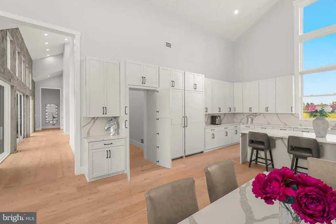
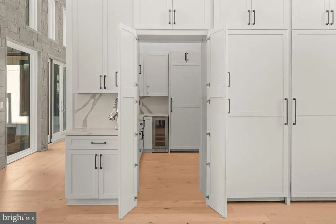
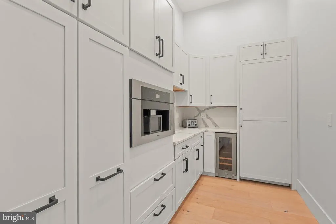
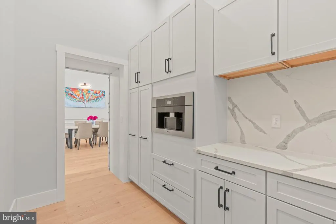
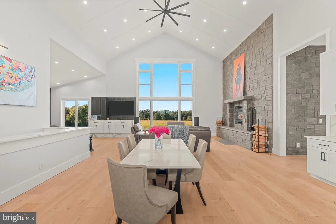
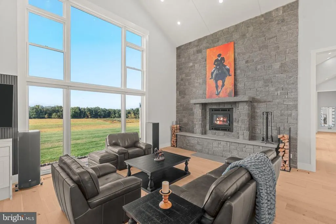
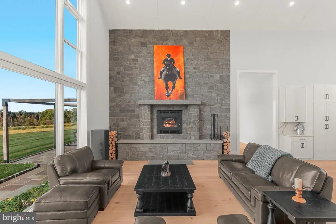
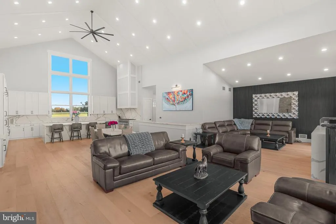
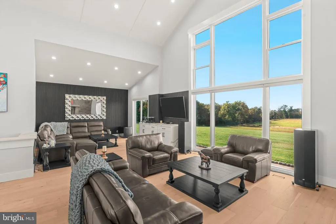
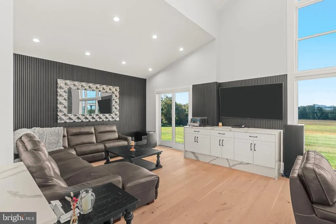
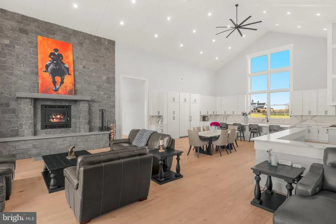
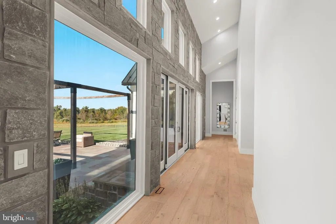
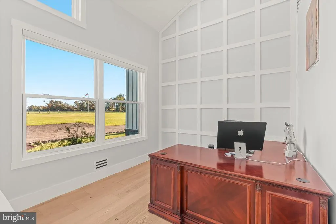
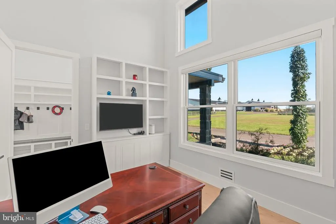
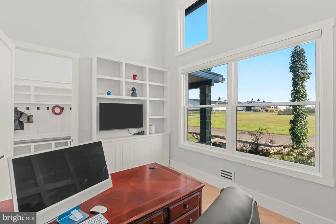
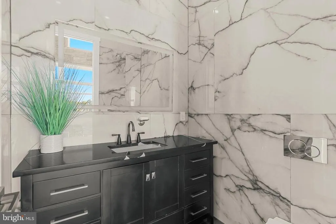
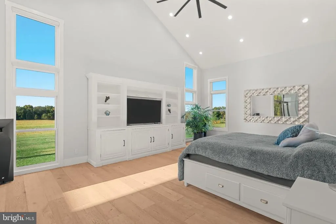
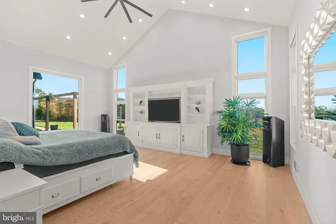
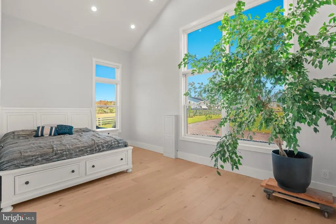
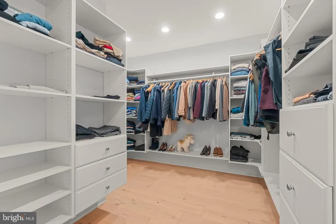
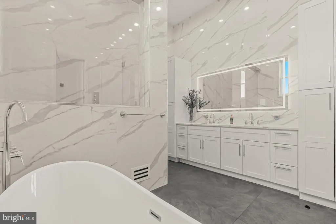
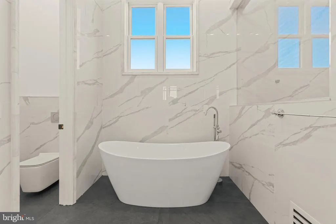
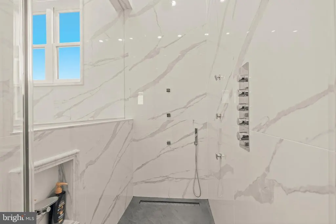
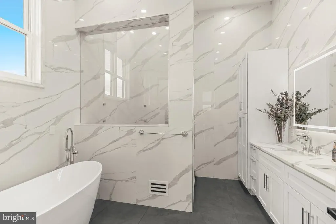
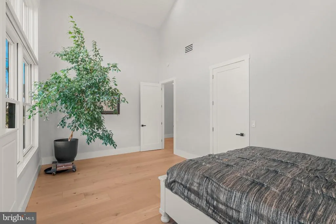
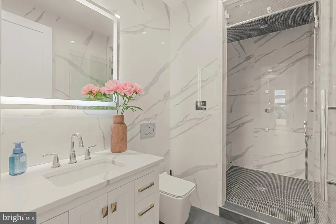
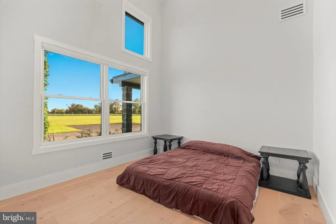
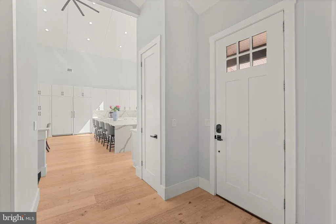
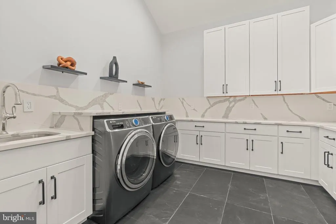
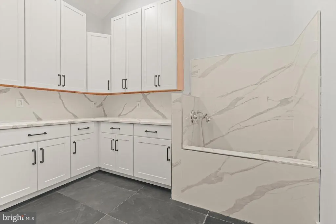
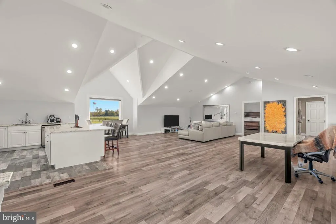
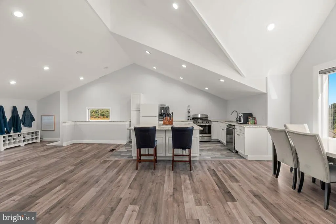
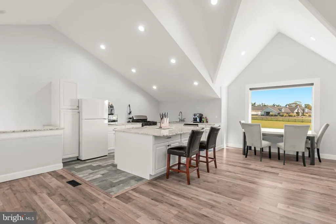
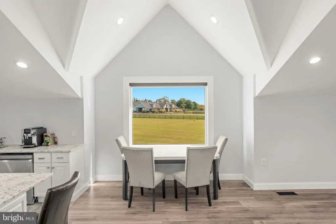
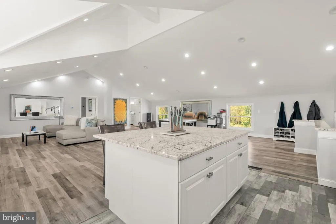
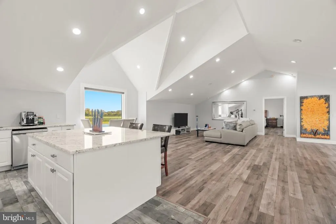
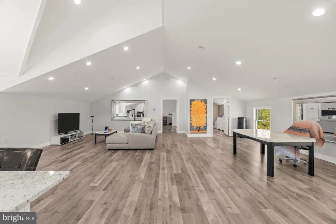
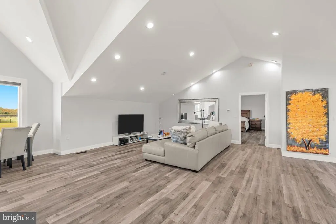
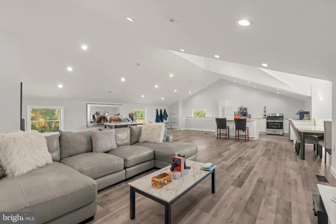
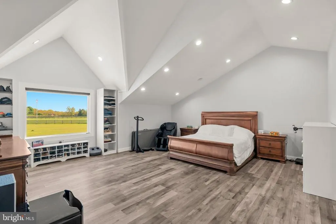
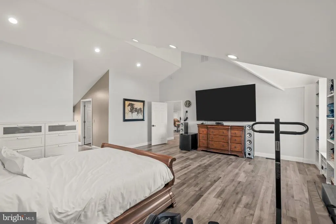
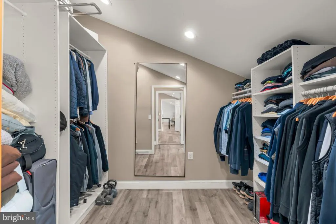
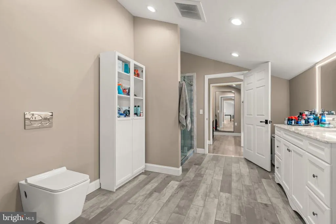
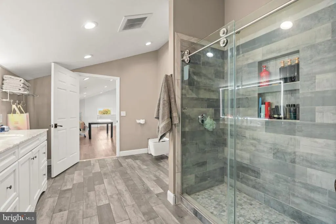
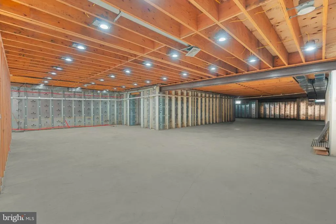
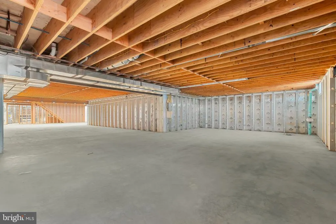
Set across 82 scenic acres of unpreserved land in Pennington, New Jersey, an exceptional equestrian estate combining contemporary luxury, expansive countryside, and thoughtfully designed equestrian facilities. Custom-built in 2024, this remarkable property offers privacy, versatility, and the infrastructure to accommodate a range of equestrian, agricultural, and recreational pursuits. Positioned on a scenic ridge, the contemporary main residence features 3 bedrooms 2.5 bathrooms, captures sweeping views of rolling meadows and tranquil woodlands. An expansive gray stone terrace provides the perfect setting to enjoy spectacular sunrises, sunsets, and the changing seasons. Inside, soaring cathedral ceilings and abundant natural light enhance the open layout. The dramatic great room features a floor-to-ceiling stone fireplace, while the gourmet kitchen showcases premium Sub-Zero, Wolf, Cove, and Miele appliances, a large center island with seating, and a concealed chef's pantry. The primary suite features floor to ceiling windows overlooking the meadows, a spacious walk in closet, and a spa inspired en suite bath with dual vanities, a soaking tub, and a luxurious shower. Additional bedrooms and designer bathrooms provide comfortable accommodations, while a spacious home office and laundry room with a convenient dog-washing station add everyday functionality. The unfinished lower level offers abundant storage and future customization potential. Three oversized garage bays serve the main residence, with three additional bays in the adjoining carriage house. Outfitted flex space above the carriage house offers further versatility. At the heart of the estate is an impressive 300' x 90' equestrian complex featuring a professional grade indoor riding arena and substantial adjoining space suitable for farm machinery, industrial equipment, an automobile collection, or potential expansion of the equestrian operation. The barn features twelve European-style box stalls measuring 16' x 14', including two that can be converted to breeding stalls, along with two tack stalls and a dedicated tack room. Additional space allows for the construction of more stalls, while wide aisles provide excellent maneuverability. The indoor arena features premium GGT footing and an underground watering system designed to support consistent riding conditions and effective dust management. A four horse Molenkoning walker, imported from the Netherlands, provides an exceptional equine conditioning amenity. Outside, a professionally leveled grass riding ring offers additional training space, while six expansive paddocks enclosed with premium Horserail fencing combine safety, durability, and a clean, attractive appearance. Beyond the equestrian facilities, a private, park-like landscape encompasses miles of wooded trails ideal for horseback riding, hiking, walking dogs, and outdoor recreation. The substantial acreage and reported retention of construction rights further distinguish this property, offering potential for a variety of future uses, subject to applicable approvals. This property presents a rare opportunity to enjoy refined country living alongside exceptional equestrian infrastructure, expansive open space, and a remarkable natural setting. Whether envisioned as a private estate, professional equestrian facility, or versatile property for agricultural and recreational pursuits, this distinctive offering provides an extraordinary setting in Pennington, New Jersey.
| Price History | |
|---|---|
| 10/14/2026 | Listed $6,999,000 |
General Features
| Living Area | 5750 |
|---|---|
| Sewer | On Site Septic |
| Heating | Forced Air |
| Cooling | Central A/C |
| Possession | Settlement |
| Appliances | Stainless Steel Appliances |
| Zoning | MRC |
| Garage Spaces | 6.00 |
| Architectural Style | Contemporary |
| Construction Materials | Spray Foam Insulation |
| School District | HOPEWELL VALLEY REGIONAL SCHOOLS |
| Year Built | 2023 |
| Levels | 3 |
| Tax Year | 2024 |
| Ownership | Fee Simple |
| Cool Fuel | Electric |
| Accessibility | 2+ Access Exits |
| County | MERCER |
| New Construction | No |
| Property Type | Residential |
| HOA | No |
| Subdivision Name | NONE AVAILABLE |
| Garage Y/N | Yes |
| Water Access Y/N | No |
| Other Structures | Above Grade |
| Full Baths | 3 |
| Status | ACTIVE |
| Directions | 101 Harbourton Woodville Rd |
| City | PENNINGTON |
| Senior Community Y/N | No |
| MLS Area | Hopewell Twp (21106) |
| Lot Size Units | Square Feet |
| Lot Size Square Feet | 3571920.00 |
| Tax Assessed Value | 911100.0 |
| Tax Annual Amount | 6588.0 |
| Property Condition | Excellent |
| Structure Type | Detached |
| Condo/Coop Association fee Y/N | No |
| Bathrooms Full Main Level | 3 |
| Bathrooms Count Main Level | 4.00 |
| Price Per Sq Ft Total AG | 1217.22 |
| Vacation Rental Y/N | No |
| Total SQFT | 5750 |
| Standard Status | Active |
| Year Built Source | Estimated |
Interior Features
| Interior Amenities | Bathroom - Soaking Tub,Bathroom - Walk-In Shower,Breakfast Area,Built-Ins,Butlers Pantry,Combination Kitchen/Dining,Combination Kitchen/Living,Entry Level Bedroom,Kitchen - Eat-In,Kitchen - Island,Ki |
|---|---|
| Heating Fuel | Propane - Owned |
| Basement | Interior Access,Unfinished,Poured Concrete,Rough Bath Plumb |
| Flooring | Solid Hardwood,Engineered Wood |
| Total Fireplaces | 1 |
| Hot Water | Propane |
| Basement (Y/N) | Yes |
| Heating Y/N | Yes |
| Fireplace Y/N | Yes |
| Above Grade Finished Area | 5750 |
| Half Baths | 1 |
| Central Air Y/N | Yes |
| Total Bedrooms | 3 |
| Main Level Bedrooms | 3 |
| LivingAreaSource | Estimated |
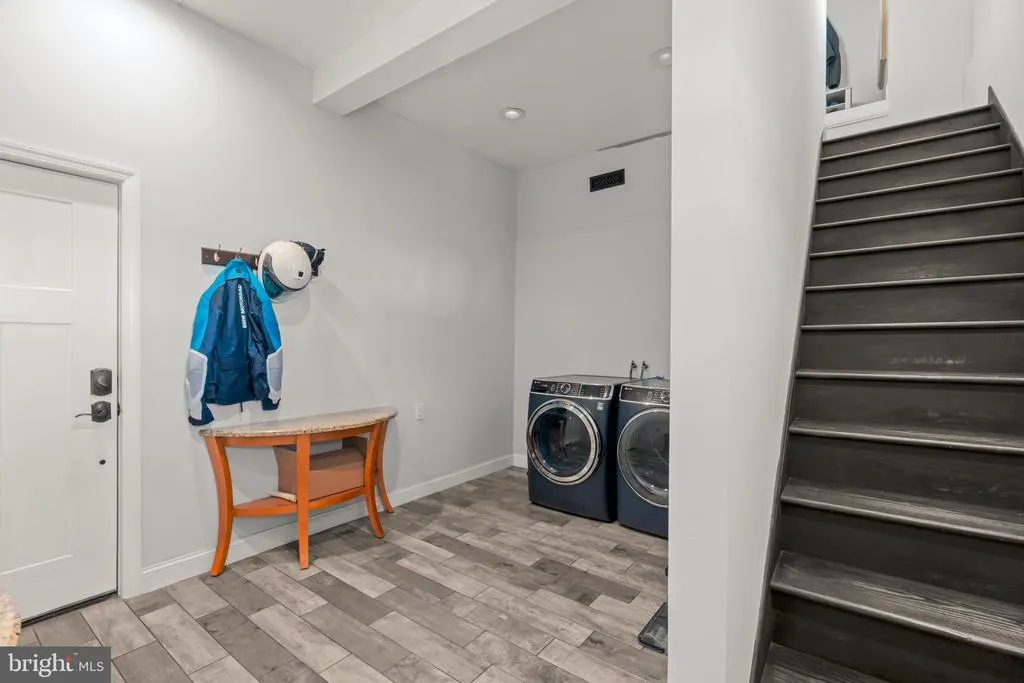
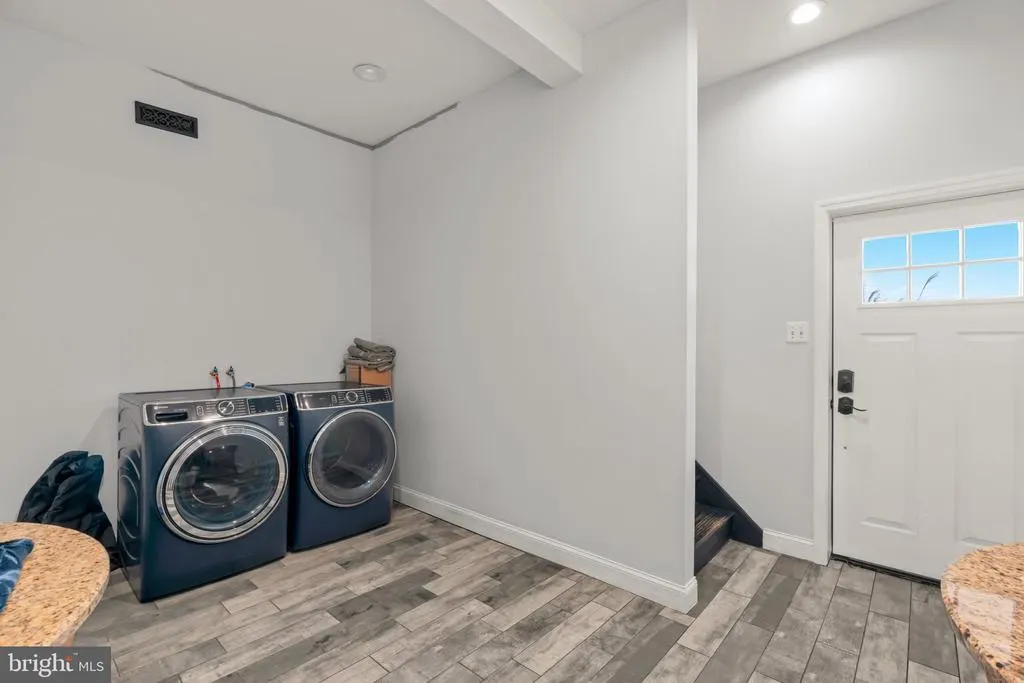
| Laundry Type | Main Floor,Washer In Unit,Dryer In Unit |
| Bathrooms Half Main Level | 1 |
| Above Grade Finished Area Source | Estimated |
| Above Grade Finished Area Unit Type | Square Feet |
| Total Baths | 4 |
Exterior Features
| Exterior Amenities | Extensive Hardscape,Exterior Lighting,Awning(s),Gutter System,Secure Storage |
|---|---|
| Pool | No Pool |
| Water Source | Well |
| Total Parking Spaces | 6 |
| Garage Features | Covered Parking,Garage - Front Entry,Garage - Side Entry,Oversized,Additional Storage Area |
| Type of Parking | Attached Garage,Detached Garage |
| Foundation Details | Concrete Perimeter |
| Water View Y/N | No |
| Lot Size Acres | 82.00 |
| Lot Size Source | Estimated |
| Waterfront Y/N | No |
| Navigable Water Y/N | No |
| Water Oriented Y/N | No |
| # of Attached Garage Spaces | 3 |
| # of Detached Garage Spaces | 3 |
Amenities
- Foreclosure
- Views
- Short Sale
- New Construction
- Adult 55+
- Lease To Own
- No HOA Fees
- Furnished
- Primary On Main
- Air Conditioning
- Seller Finance
- Green
- Fixer Upper
- Horse
- Golf
- Fireplace
- Deck
- Garage
- Basement
- Pool
Property vs Single Family Average in 08530
Price
Taxes
Year Built
Visits
 The data relating to real estate for sale on this web site comes in part from the Internet Data Exchange of the Greater Lehigh Valley REALTORS®. Real Estate listings held by brokerage firms (licensees) other than #firm are marked with the IDX logo and detailed information about them includes the name of the listing brokers.
The information being provided is for consumers personal, non-commercial use and may not be used for any purpose other than to identify prospective properties consumers
 © BRIGHT, All Rights Reserved
 All information deemed reliable but not guaranteed. All properties are subject to prior sale, change or withdrawal. Neither listing broker(s) or information provider(s) shall be responsible for any typographical errors, misinformation, misprints and shall be held totally harmless. Listing(s) information is provided for consumer's personal, non-commercial use and may not be used for any purpose other than to identify prospective properties consumers may be interested in purchasing. The data relating
